
PAINTING & WALLS GUIDE
How Many Sheets of Drywall Do I Need?
To estimate drywall sheets for a rectangular room, calculate the area of the walls you plan to cover, add the ceiling if it is part of the project, account for any openings you want to deduct, add your waste allowance, then divide by the area of one drywall sheet and round up to a whole sheet.
A 4 × 8 ft sheet covers 32 sq ft, but that does not mean every 320 sq ft project simply needs 10 sheets. The actual count also depends on the surfaces being boarded, sheet size, cuts, openings, layout, and the amount of extra material you allow.
If you already have your room measurements, use the HomeBuild Metrics Drywall Calculator to estimate the wall area, optional ceiling, waste-adjusted area, whole sheets required, and purchased coverage.
First Decide Which Surfaces Are Actually Getting Drywall
Floor area alone does not tell you how much drywall you need. A 12 ft × 10 ft room has 120 sq ft of floor area, but its four walls cover much more area once wall height is included.
Calculate the four walls from the room perimeter
For a rectangular room with one consistent wall height:
Wall area = 2 × (room length + room width) × wall height
For example, the walls in a 12 ft × 10 ft room with an 8 ft ceiling are:
2 × (12 + 10) × 8 = 352 sq ft of gross wall area
Add the ceiling only if you are boarding it
If the ceiling is part of the drywall project, add its area separately:
Ceiling area = room length × room width
For the same 12 ft × 10 ft room:
12 × 10 = 120 sq ft
If you are replacing or installing drywall on the walls only, do not add that ceiling area. This is one reason two projects in rooms with identical floor dimensions can require different numbers of sheets.
Should You Subtract Doors and Windows?
You will see two different methods in drywall estimating guidance, and both can be useful depending on how you want to plan the material.
USG’s installation guidance tells users to subtract the square footage of large openings, such as doorways and large windows, while ignoring small penetrations such as electrical boxes and pipe openings.
CertainTeed’s current drywall estimator uses a different approach. It tells users not to subtract doors, windows, or outlets when entering the area. It also states that its calculator does not add an allowance for waste.
HomeBuild Metrics lets you choose. If you want a tighter net-area estimate, enter the measured total area of the doors and windows you want deducted. If you prefer to keep the full wall area in the estimate, leave the optional opening fields blank or at zero.
For a large opening, measuring the actual width × height is more useful than assuming every door or window has a standard size. Small electrical boxes and similar penetrations generally do not need to be measured one by one for an area estimate.
Whichever method you use, avoid subtracting openings and then assuming the remaining number is a perfect cutting layout. Material saved at an opening does not always translate into a complete reusable sheet elsewhere in the room.
The Sheet Size Changes the Count, Not the Room
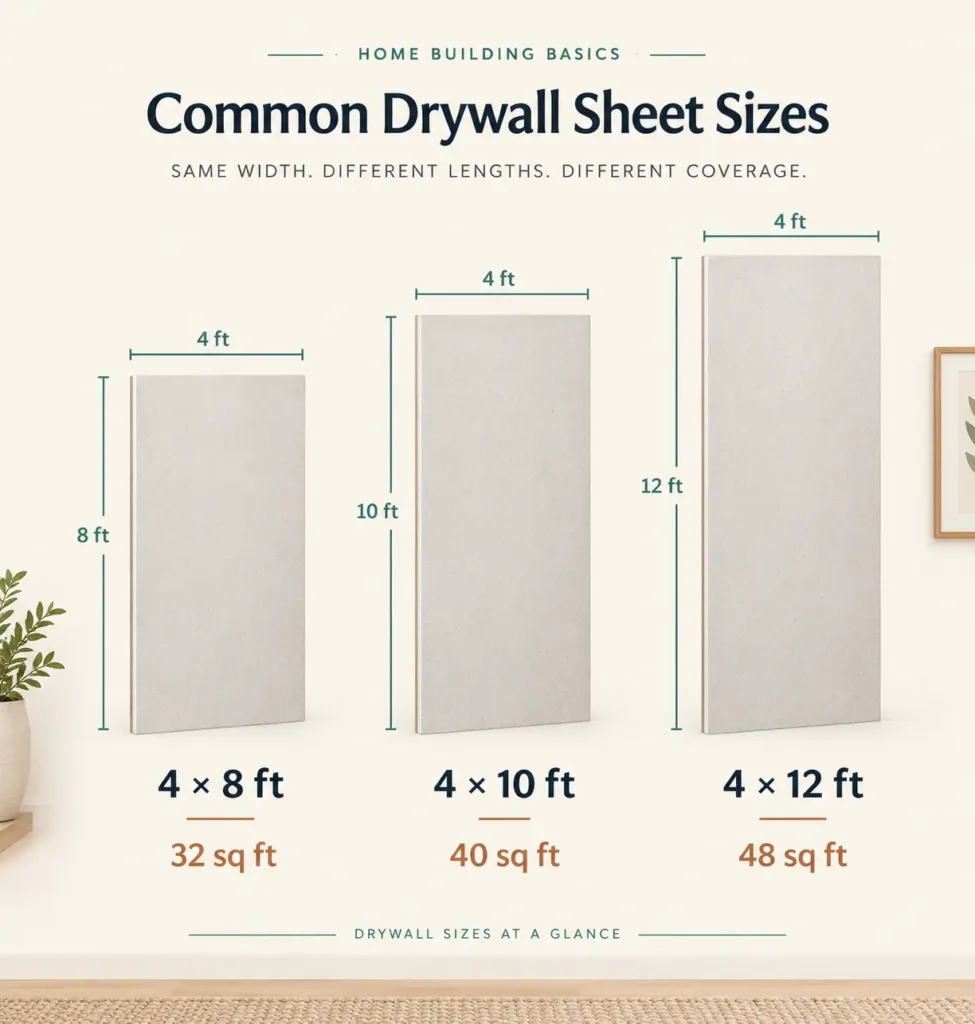
Once you know the drywall area, the next major input is the size of the sheet or panel you plan to buy.
| US drywall sheet size | Coverage per sheet |
|---|---|
| 4 × 8 ft | 32 sq ft |
| 4 × 10 ft | 40 sq ft |
| 4 × 12 ft | 48 sq ft |
If the same project requires 480 sq ft of board coverage, an area calculation would equal 15 sheets at 4 × 8 ft, 12 sheets at 4 × 10 ft, or 10 sheets at 4 × 12 ft.
That does not automatically make the longest sheet the best choice. Longer panels can reduce the number of joints when the layout works well, but they are also larger and heavier to move, lift, carry through the building, and position. Access and installation layout still matter.
USG recommends using longer panels where practical and notes that panel layout can reduce joint footage. For a DIY project, balance that benefit against whether the sheets can realistically be transported and handled in the space.
Metric plasterboard sizes are not just rounded US sizes
Outside the United States, drywall may be sold as plasterboard or gypsum board in metric panel sizes. Common products include 1200 mm-wide boards with lengths such as 2400, 2700, and 3000 mm, although available sizes vary by manufacturer and region.
A true 1200 × 2400 mm board is not exactly the same size as a 4 × 8 ft sheet. Use the dimensions of the actual board you plan to buy rather than converting a US panel size and assuming the products are identical.
Waste Is a Planning Input, Not a Universal Percentage
The mathematical wall area assumes that every square foot or square metre of board can be used perfectly. Real drywall installation produces cuts and offcuts, and some pieces may not be reusable where you need them.
Extra material may be needed for:
- perimeter and corner cuts;
- doors and windows;
- odd wall lengths or ceiling shapes;
- damaged sheets;
- unusable offcuts;
- layout changes or cutting mistakes.
The HomeBuild Metrics Drywall Calculator currently starts with a 10% waste allowance as an editable planning assumption. That does not mean every drywall project requires exactly 10% extra.
Manufacturer calculators reinforce the need to keep waste separate from the basic area calculation. USG and CertainTeed both state that their estimating results do not automatically include a waste allowance.
Use the percentage as a planning choice. A simple rectangular room with an efficient layout may produce less waste than a room with many corners, openings, short wall sections, or difficult ceiling cuts. The calculator lets you adjust the percentage to match the project.
Worked Room: Walls, Ceiling, Openings and Whole Sheets
Consider this example:
- Room length: 12 ft
- Room width: 10 ft
- Wall height: 8 ft
- Ceiling: included
- Measured door and window openings: 36 sq ft
- Waste allowance: 10% assumption
- Drywall sheet: 4 × 8 ft
Calculate the four walls
2 × (12 + 10) × 8 = 352 sq ft
Add the ceiling
12 × 10 = 120 sq ft
352 + 120 = 472 sq ft of gross drywall area
Subtract the measured openings
472 − 36 = 436 sq ft of net drywall area
Apply the example 10% waste allowance
436 × 1.10 = 479.6 sq ft
Divide by the area of one sheet
A 4 × 8 ft sheet covers:
4 × 8 = 32 sq ft
479.6 ÷ 32 = 14.9875 sheets
You cannot buy 14.9875 whole sheets, so round upward to:
15 sheets of 4 × 8 drywall
Check the purchased coverage
15 × 32 = 480 sq ft of purchased coverage
Example result: 352 sq ft of wall area + 120 sq ft of ceiling − 36 sq ft of openings = 436 sq ft. After the example 10% allowance, the project requires 479.6 sq ft of board coverage, which rounds to 15 sheets of 4 × 8 drywall.
The panel size also changes the numerical sheet count. Using the same 479.6 sq ft requirement:
| Panel size | Area per panel | Calculated quantity | Whole panels to buy |
|---|---|---|---|
| 4 × 8 ft | 32 sq ft | 14.9875 | 15 |
| 4 × 10 ft | 40 sq ft | 11.99 | 12 |
| 4 × 12 ft | 48 sq ft | 9.9917 | 10 |
If the ceiling is not part of this project, the same room becomes:
(352 − 36) × 1.10 = 347.6 sq ft
347.6 ÷ 32 = 10.8625, which rounds upward to 11 sheets of 4 × 8 drywall.
This is why the ceiling checkbox in the calculator can materially change the purchasing quantity.
Why an Area Calculation Is Still Only an Estimate
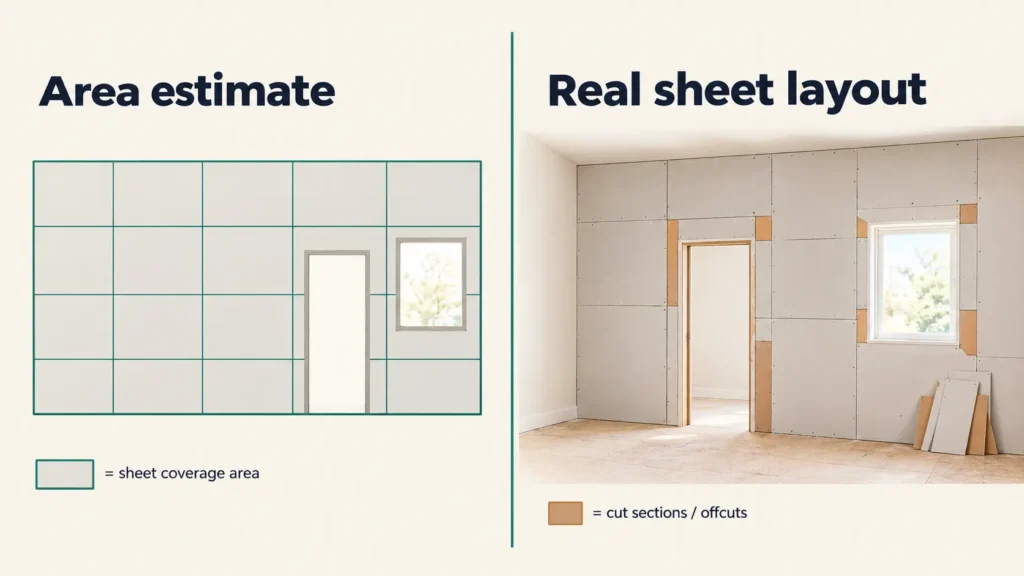
The area method is useful for purchasing, but it does not create a sheet-by-sheet installation layout.
Two rooms with the same net drywall area can use sheets differently because of:
- wall lengths that do not divide cleanly by the selected panel size;
- horizontal versus vertical sheet orientation;
- framing and joint locations;
- corners, soffits, bulkheads, sloped ceilings, or other unusual shapes;
- where door and window openings fall within a sheet;
- whether offcuts can be reused elsewhere;
- access and handling limitations;
- damaged panels or cutting errors.
The HomeBuild Metrics calculator therefore reports an area-based material estimate. Its purchased-coverage result tells you the total board area represented by the whole panels in the estimate, not that every square foot of every panel can be placed without offcuts.
This guide estimates quantity, not the required drywall assembly. Panel thickness, fire resistance, moisture resistance, fastening, framing, ceiling application, and code-rated wall assemblies can depend on the location and project. Follow the applicable product instructions and local requirements for those decisions.
Use the Actual Panel Size You Plan to Buy
Before turning the estimate into a purchase, confirm the project dimensions and the drywall or plasterboard size available from your supplier.
- Measure the room length, width, and wall height.
- Decide whether the ceiling is part of the drywall project.
- Choose whether large door and window openings will be deducted.
- Check the actual sheet or panel dimensions you intend to purchase.
- Choose a waste allowance that reflects the room and layout.
- Round the final panel quantity upward to whole sheets.
The HomeBuild Metrics Drywall Calculator supports US and Metric units, optional door and window areas, optional ceiling coverage, standard panel presets, custom panel dimensions, and an adjustable waste allowance.
For other home-project estimates, browse the full collection of HomeBuild Metrics calculators.